One Hyde Park
Overview
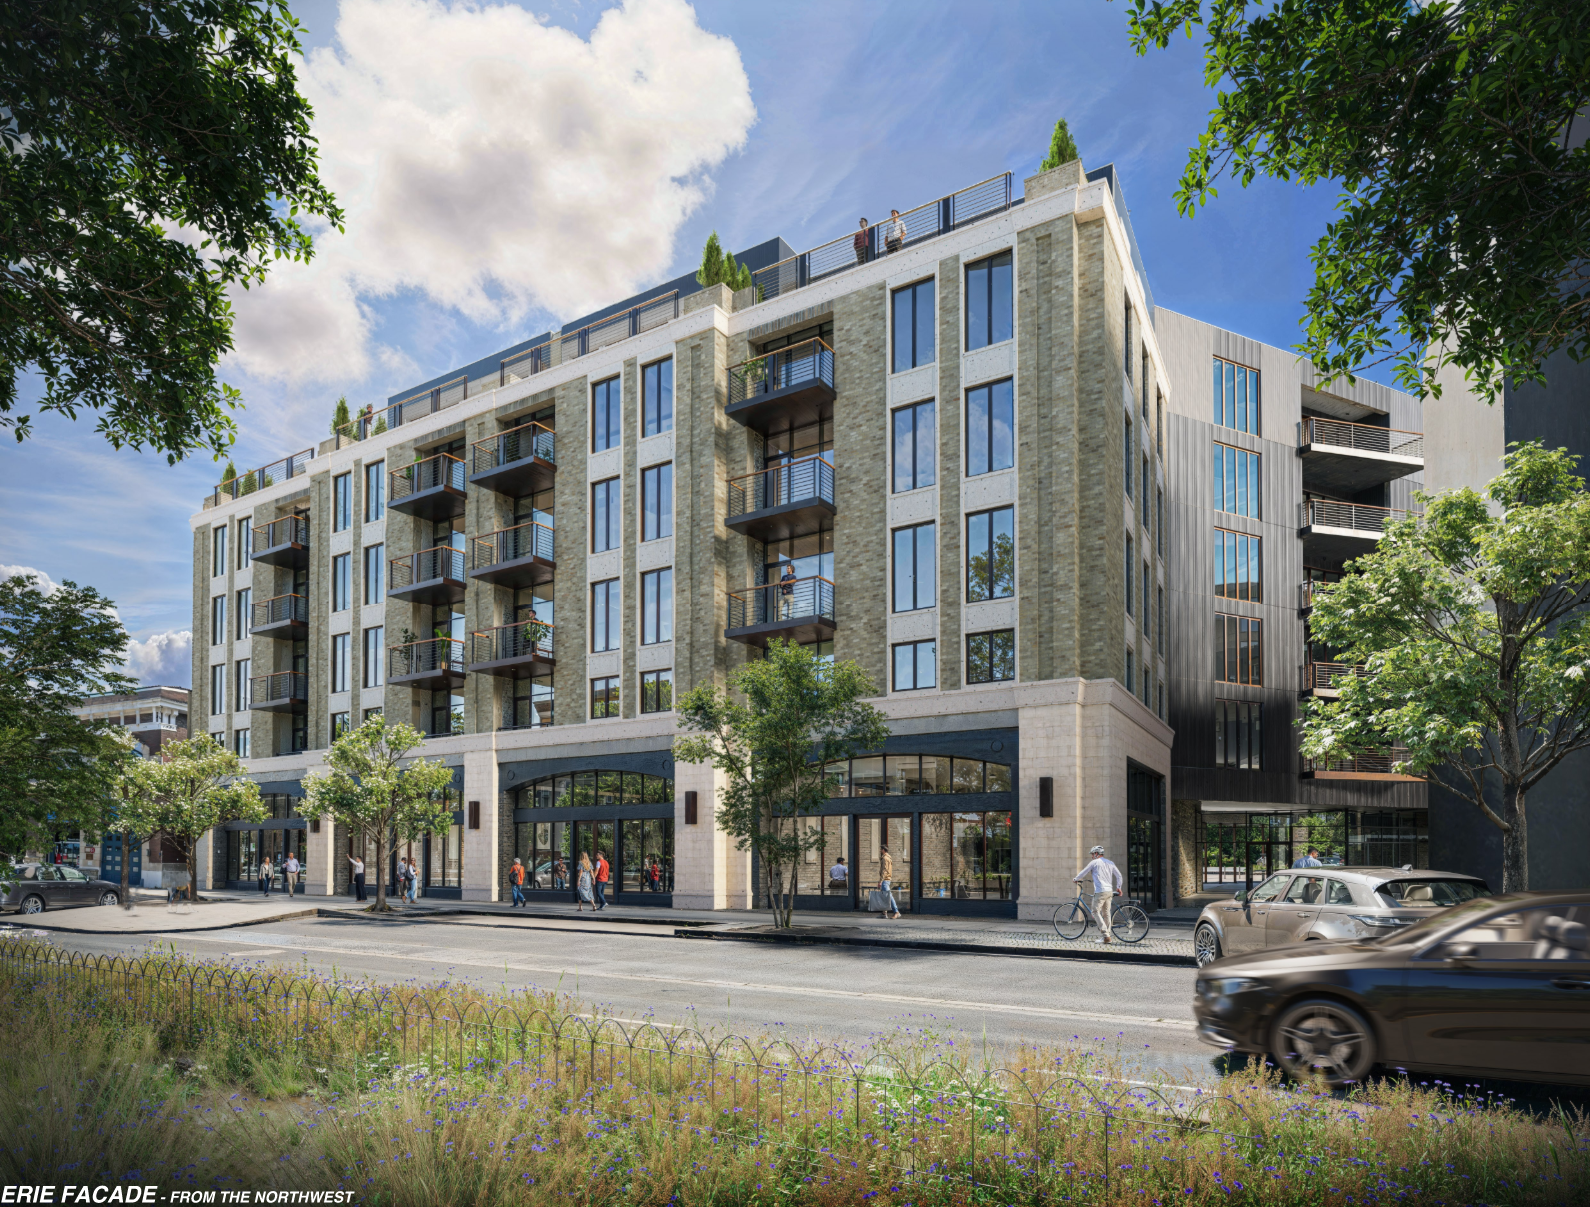
One Hyde Park is a revised mixed-use redevelopment on the south side of Hyde Park Square, at the corner of Erie Avenue and Edwards Road. The 2.9-acre site is presently occupied by a surface parking lot, a row of older one- and two-story commercial buildings, and the historic A L'aise building, which the project will retain and renovate. The plan brings new housing, ground-floor retail, below-grade parking, and two public plazas to the Square while keeping growth out of the surrounding residential streets. The design architect is MSA Design of Cincinnati.
The Plan at a Glance
Site: 2.89 acres at Erie Avenue, Edwards Road, and Michigan Avenue.
Use: Residential and retail only. No hotel. No use deviation requested.
Housing: approximately 157 total homes, including up to 41 in the renovated A L'aise building.
New Building: six stories above grade, one commercial and five residential.
Height: 65 feet at the street on every frontage; 75 feet 6 inches at the highest stepped-back portion on Erie and Edwards.
Retail: approximately 21,250 square feet of ground-floor retail along Erie Avenue and Edwards Road, plus the renovated A L'aise retail.
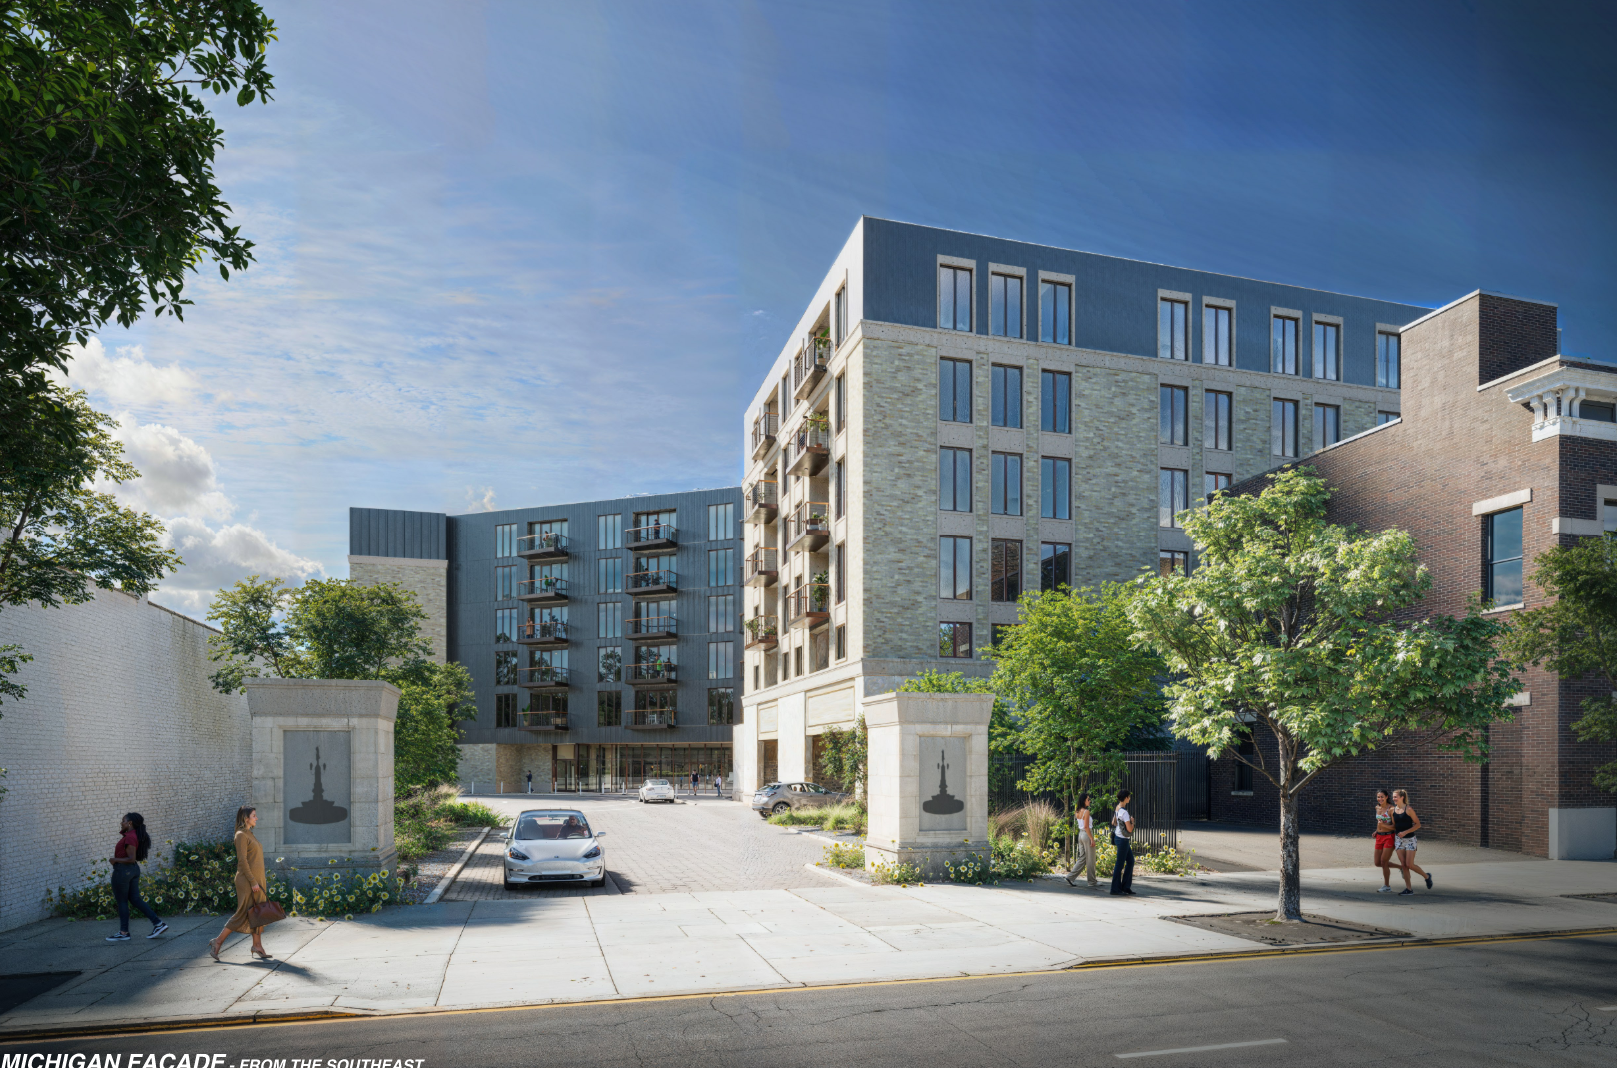
Parking: a below-grade garage designed for approximately 235 to 362 spaces depending on final depth, with two entries at the south end of the site (Edwards Road and Michigan Avenue).
Public Space: two outdoor plazas and reconstructed sidewalks on all three frontages.
What Changed from the 2025 Plan?
The prior Planned Development for this site was approved by City Council on April 23, 2025, and repealed at the development team's request on September 4, 2025. Over the following year the team acquired two additional parcels at 2717 and 2727 Erie Avenue, brought on MSA Design of Cincinnati, and completed a full redesign in continued dialogue with the Hyde Park Neighborhood Council, Save Hyde Park Square, the Hyde Park Business Association, City staff, and neighboring property owners. The revised plan is smaller, shorter, and more contextual than the one approved in 2025. Key changes:
The hotel, rooftop restaurant, and banquet space have been removed.
The maximum height has been reduced. The prior approval allowed 85 feet 6 inches with an 80-foot parapet commitment; the revised plan is 65 feet at the street, with the top story stepped back.
The building is now six stories rather than seven.
One building with two plazas replaces the prior two-building concept.
A second parking entry on Michigan Avenue reduces vehicle activity on Edwards Road.
The architecture draws on the masonry, bay rhythm, and arched retail openings of the Square.
The A L'aise building will be preserved, with City landmark designation pursued.
Project Location
Information and Plans
Want to stay informed?
Get project updates directly in your inbox.
