
One Hyde Park logo
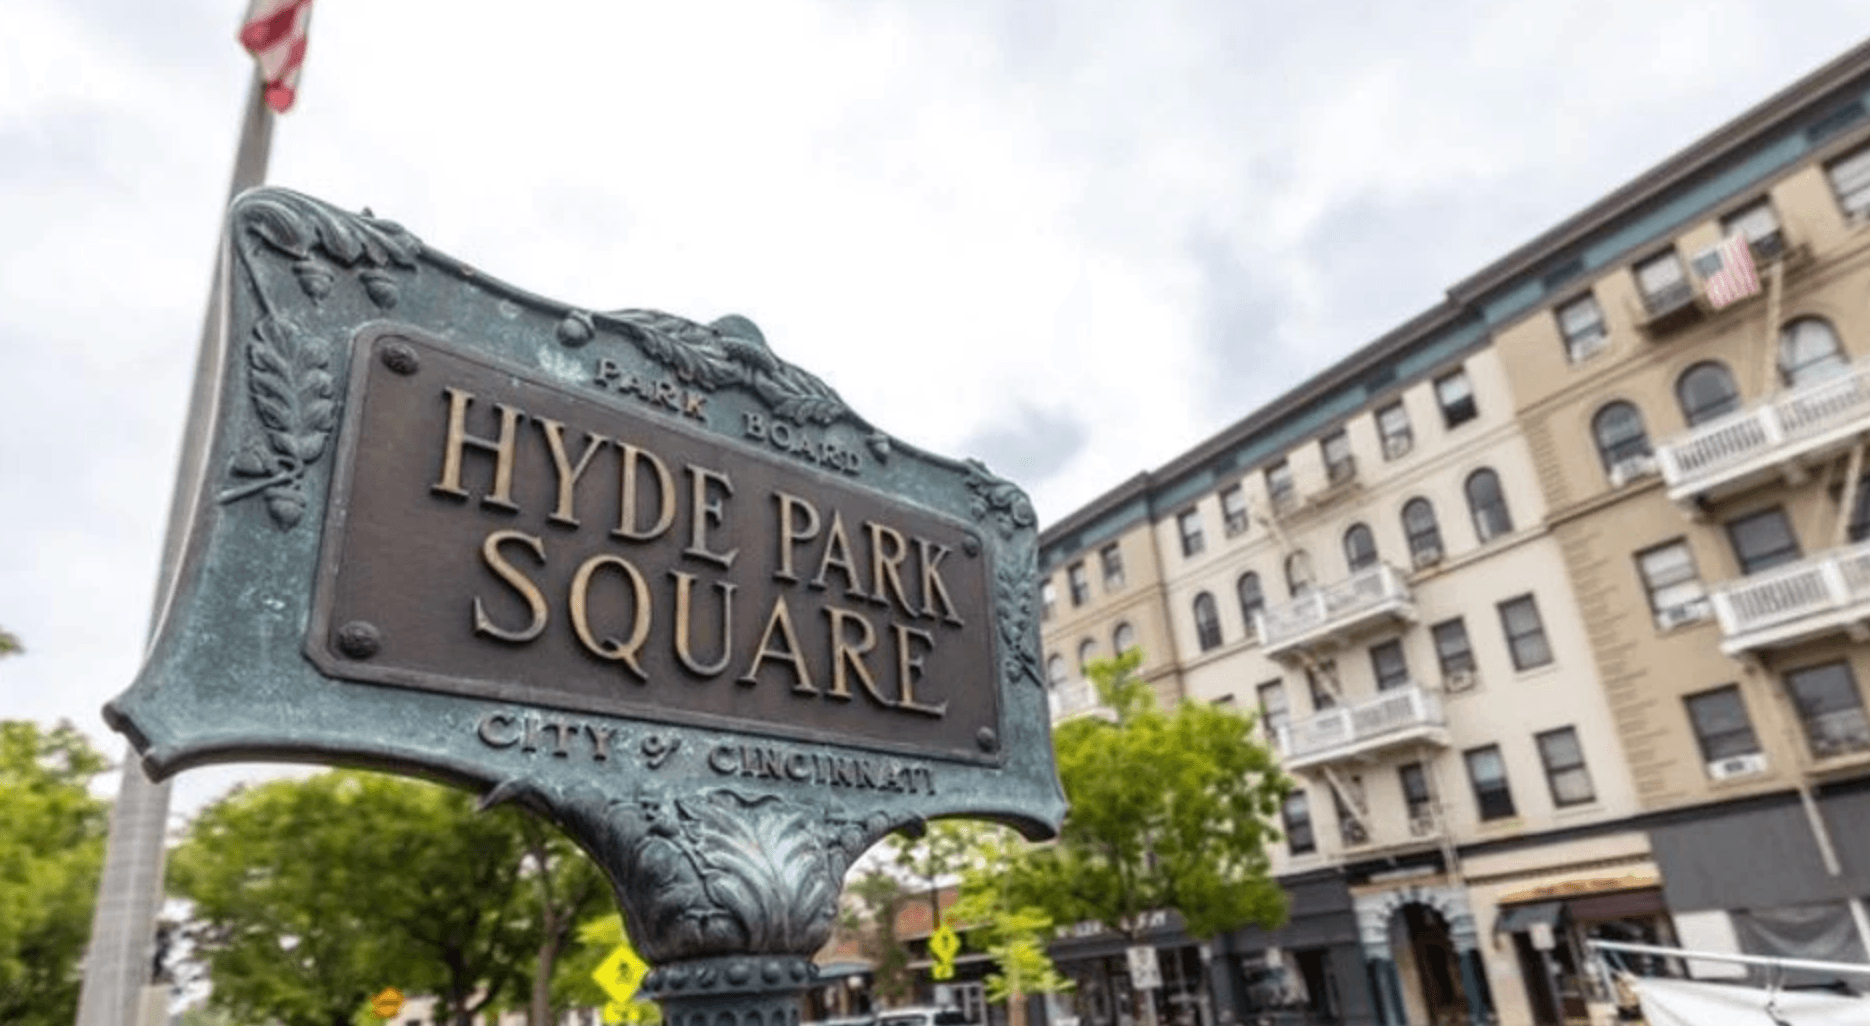
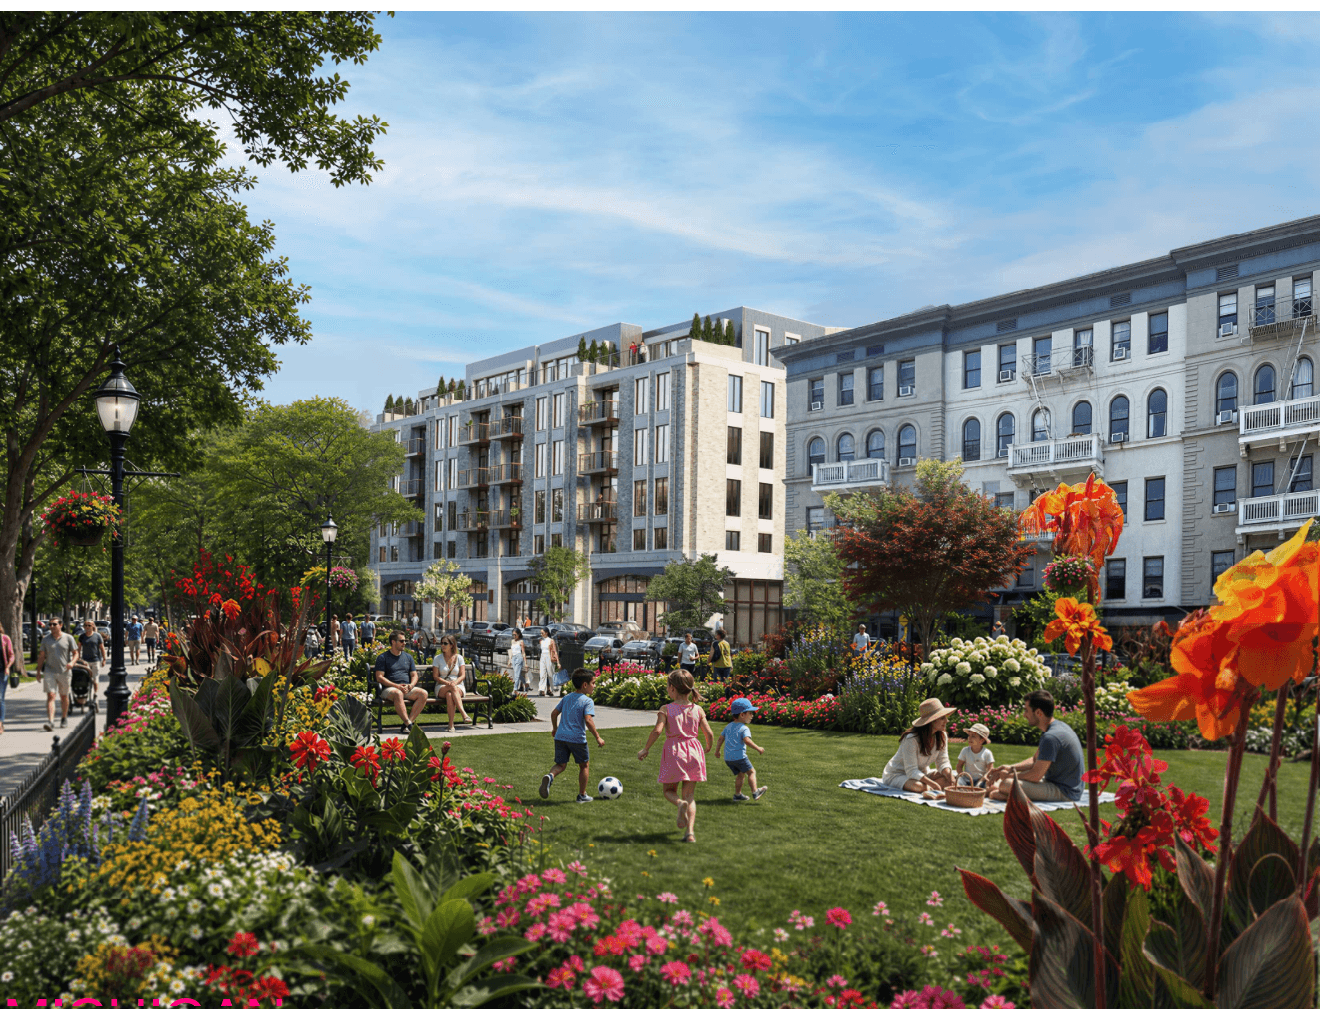
View across the Square

Introducing

One Hyde Park

Honoring a century on the Square, while building for the next.

Leave Feedback

Project location

2713 Erie Ave, Cincinnati OH 45208

Project phase

Community review

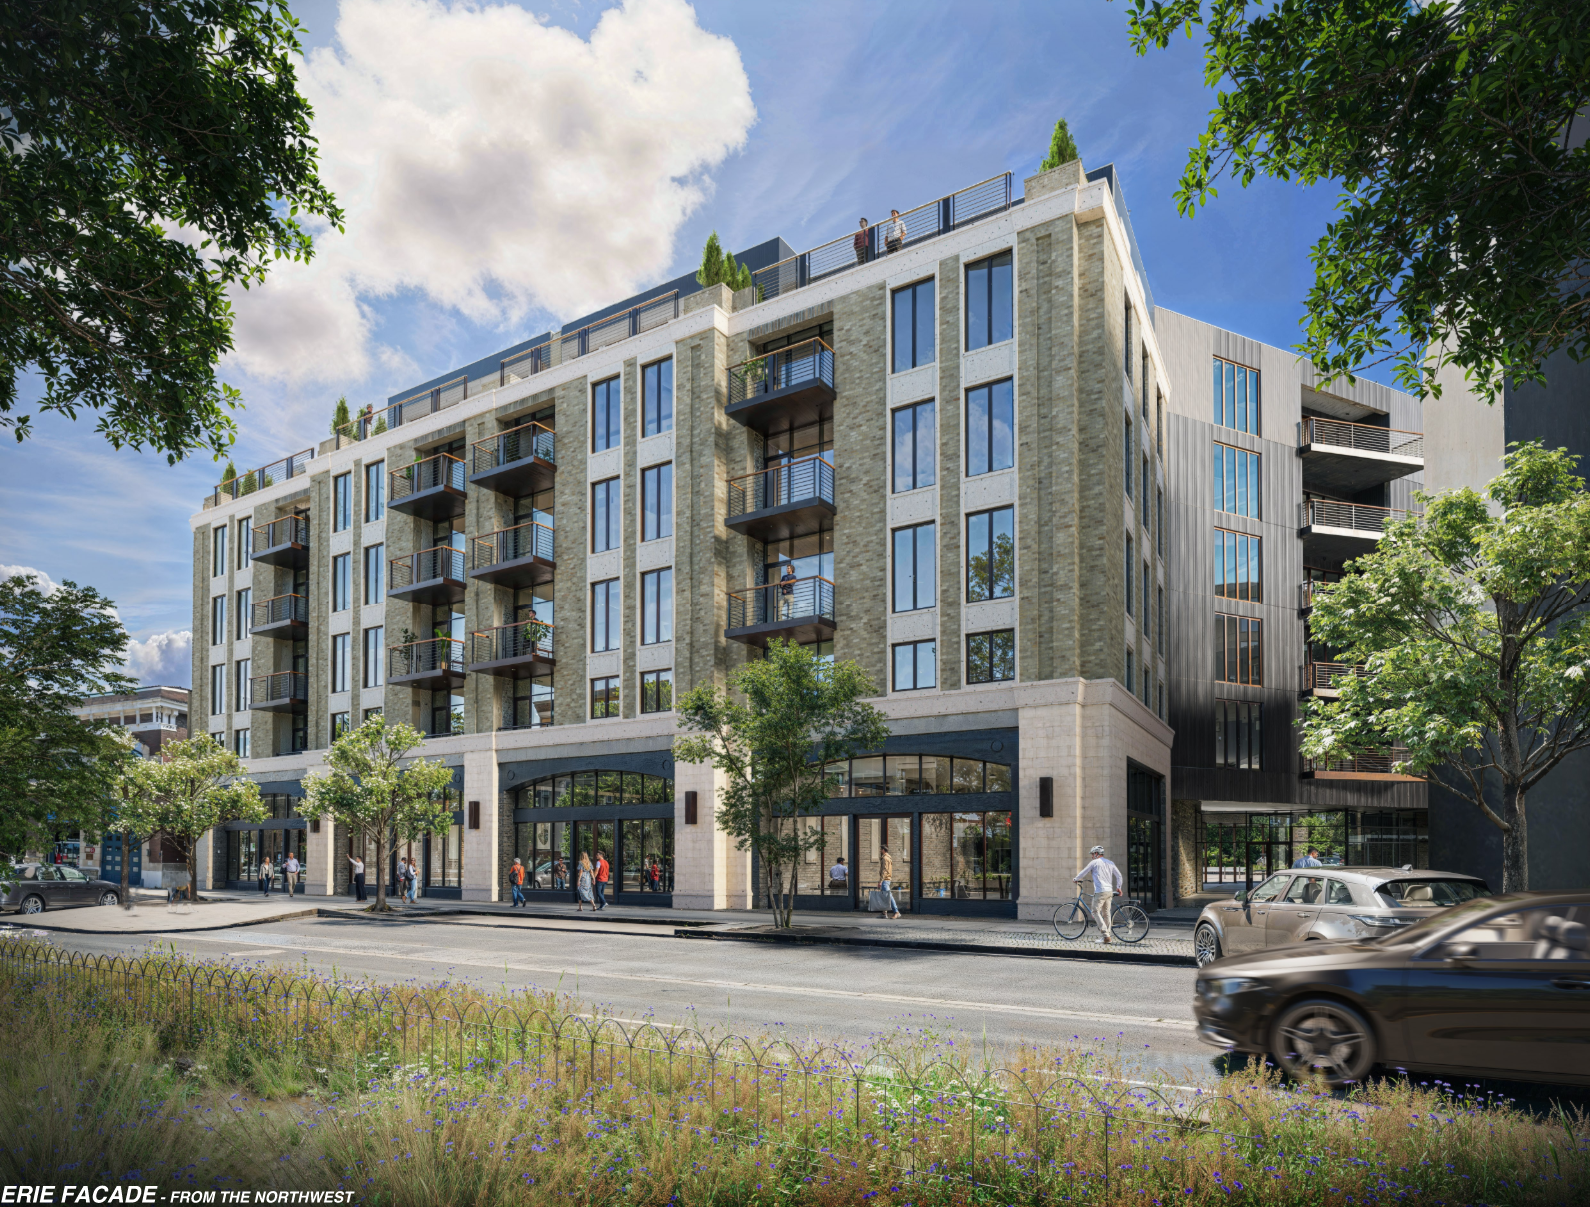
Erie facade from the northwest, street-level building and storefronts

The Vision

  • We are proposing a revised redevelopment in the heart of Cincinnati's Hyde Park Square.

  • Working with The Loring Group and NorthPointe Group, and with MSA Design of Cincinnati as design architect, the plan preserves the historic character of the Square while bringing new housing, retail, and public space to a site presently occupied by a surface parking lot and aging one- and two-story commercial buildings.

  • The revised plan removes the previously proposed hotel.

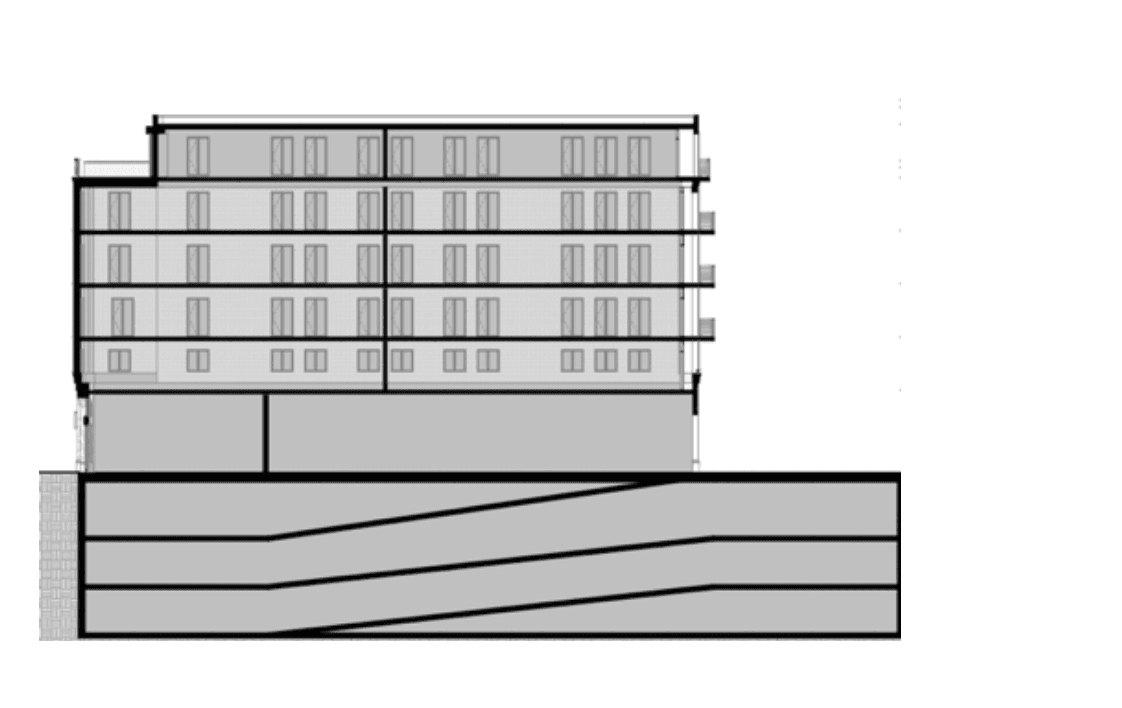
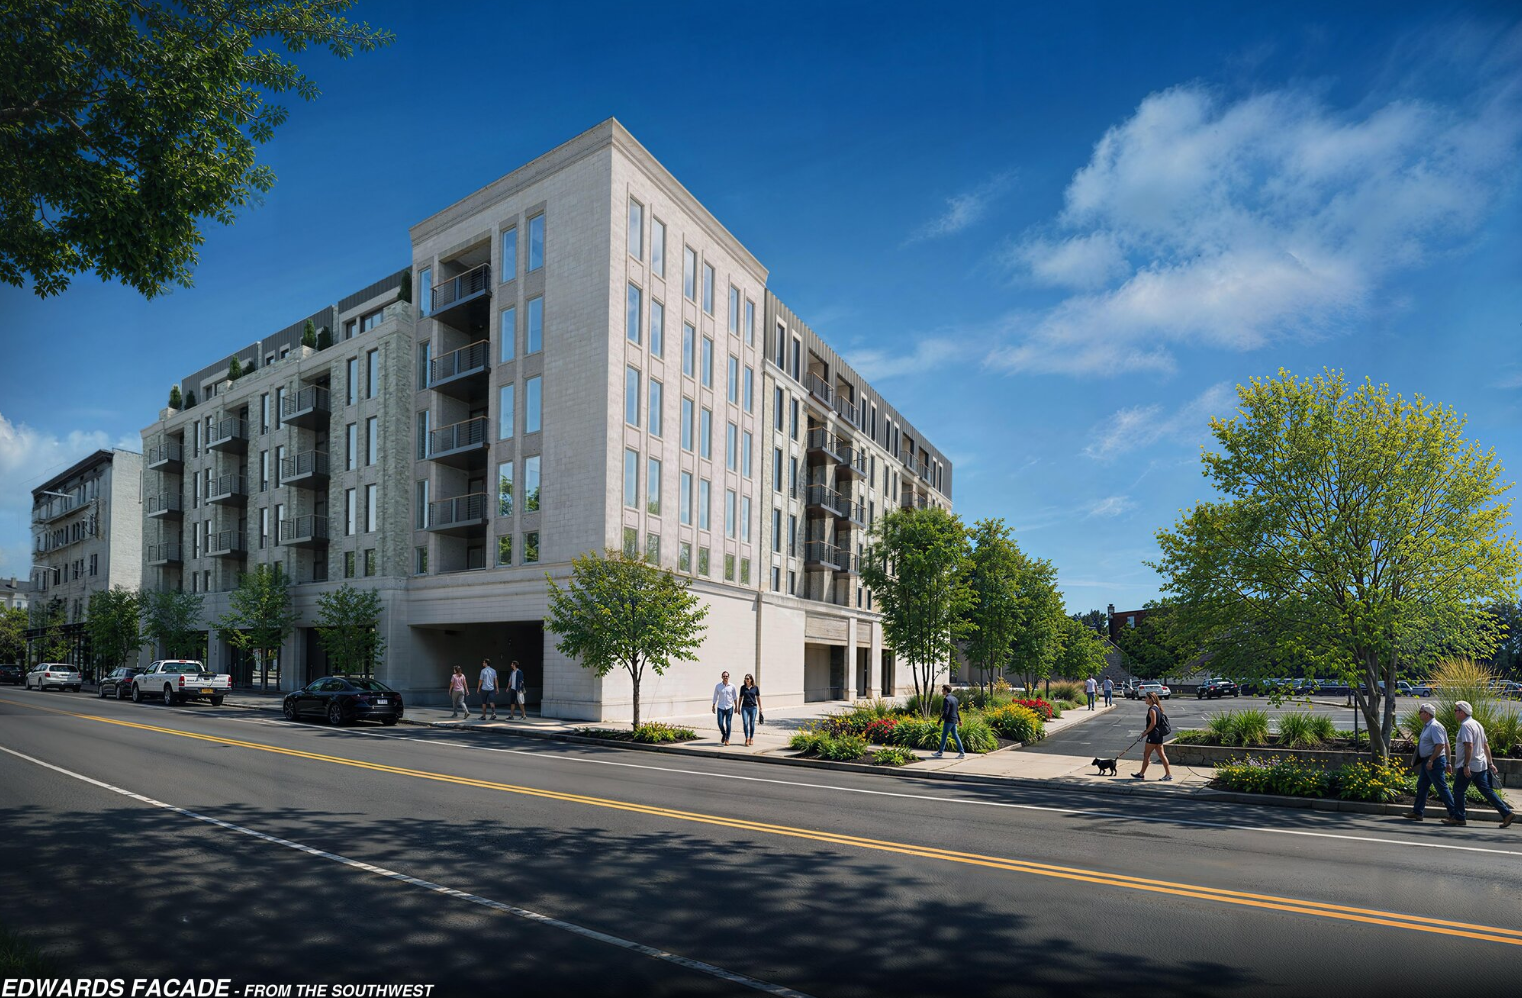
  • The building is five stories at the street and six stories in the rear. At the street its 65 feet tall on every frontage, with the top story stepped back to a maximum of 75 feet 6 inches and largely out of view at sidewalk level.

  • The historic A L'aise building will be retained, renovated, and put forward for City landmark designation.

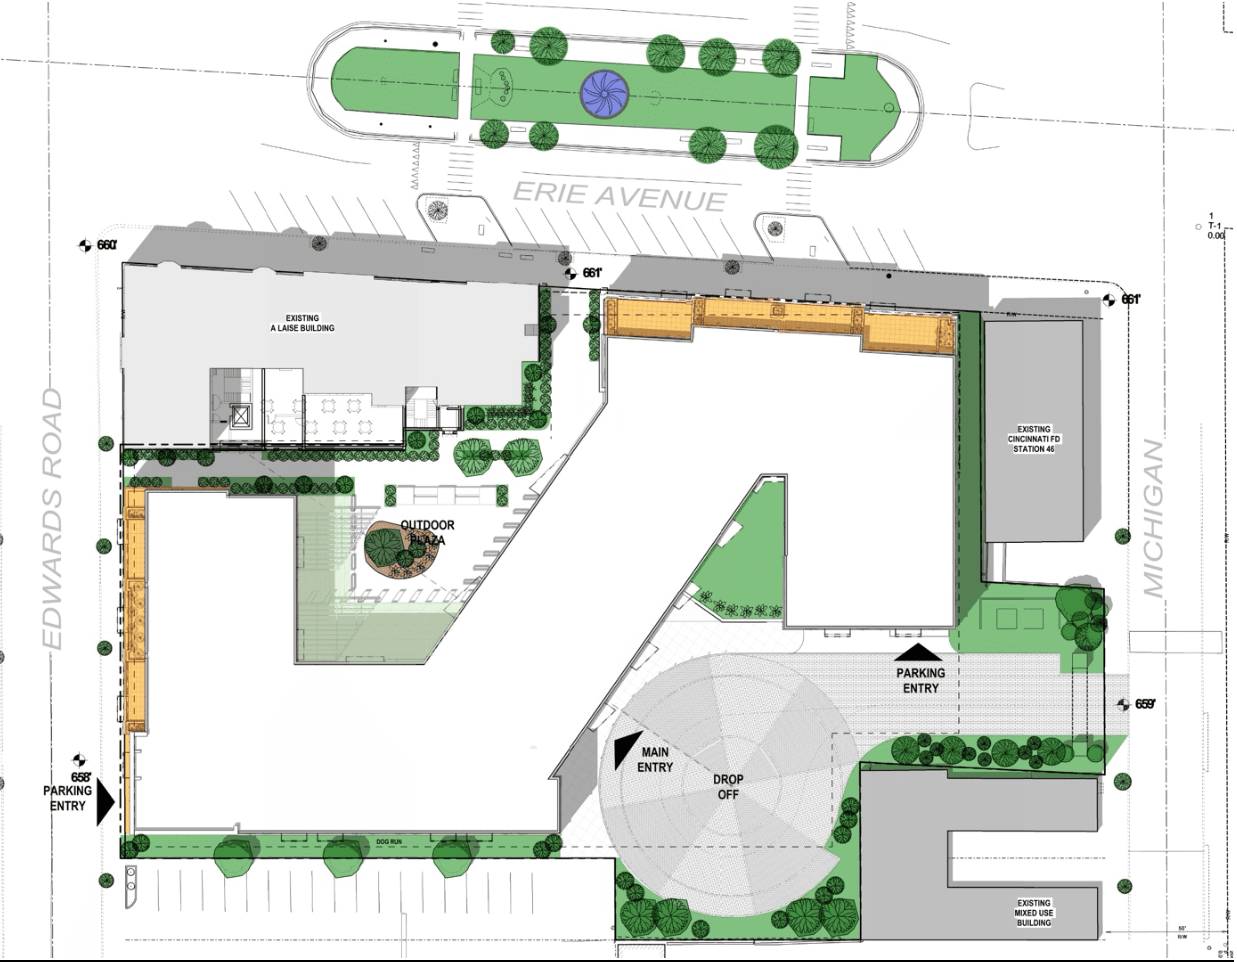
Edwards Road parking entry

The Opportunity

  • The 2.9-acre site sits within the High-Investment Zone and Core Block of the 1984 Hyde Park Square Urban Design Plan and the Neighborhood Commercial area of Plan Hyde Park (2026).

  • The City's adopted plans, going back more than forty years, have consistently called for higher-density mixed-use redevelopment at this location.

  • By placing housing, parking, retail, and pedestrian activity inside the Square, the project keeps growth out of the surrounding residential streets.

people in a meeting

Community Engagement

  • We have engaged with the Hyde Park Neighborhood Council, the Hyde Park Business Association, City staff, neighboring property owners, and residents to shape this revised plan.

  • We have sought dialogue with community groups and project critics, and we continue to welcome input from all sides.

  • Please share your ideas here.

Subscribe to receive updates

By subscribing, you agree to our Privacy Policy and Terms of Use.

Public Benefits

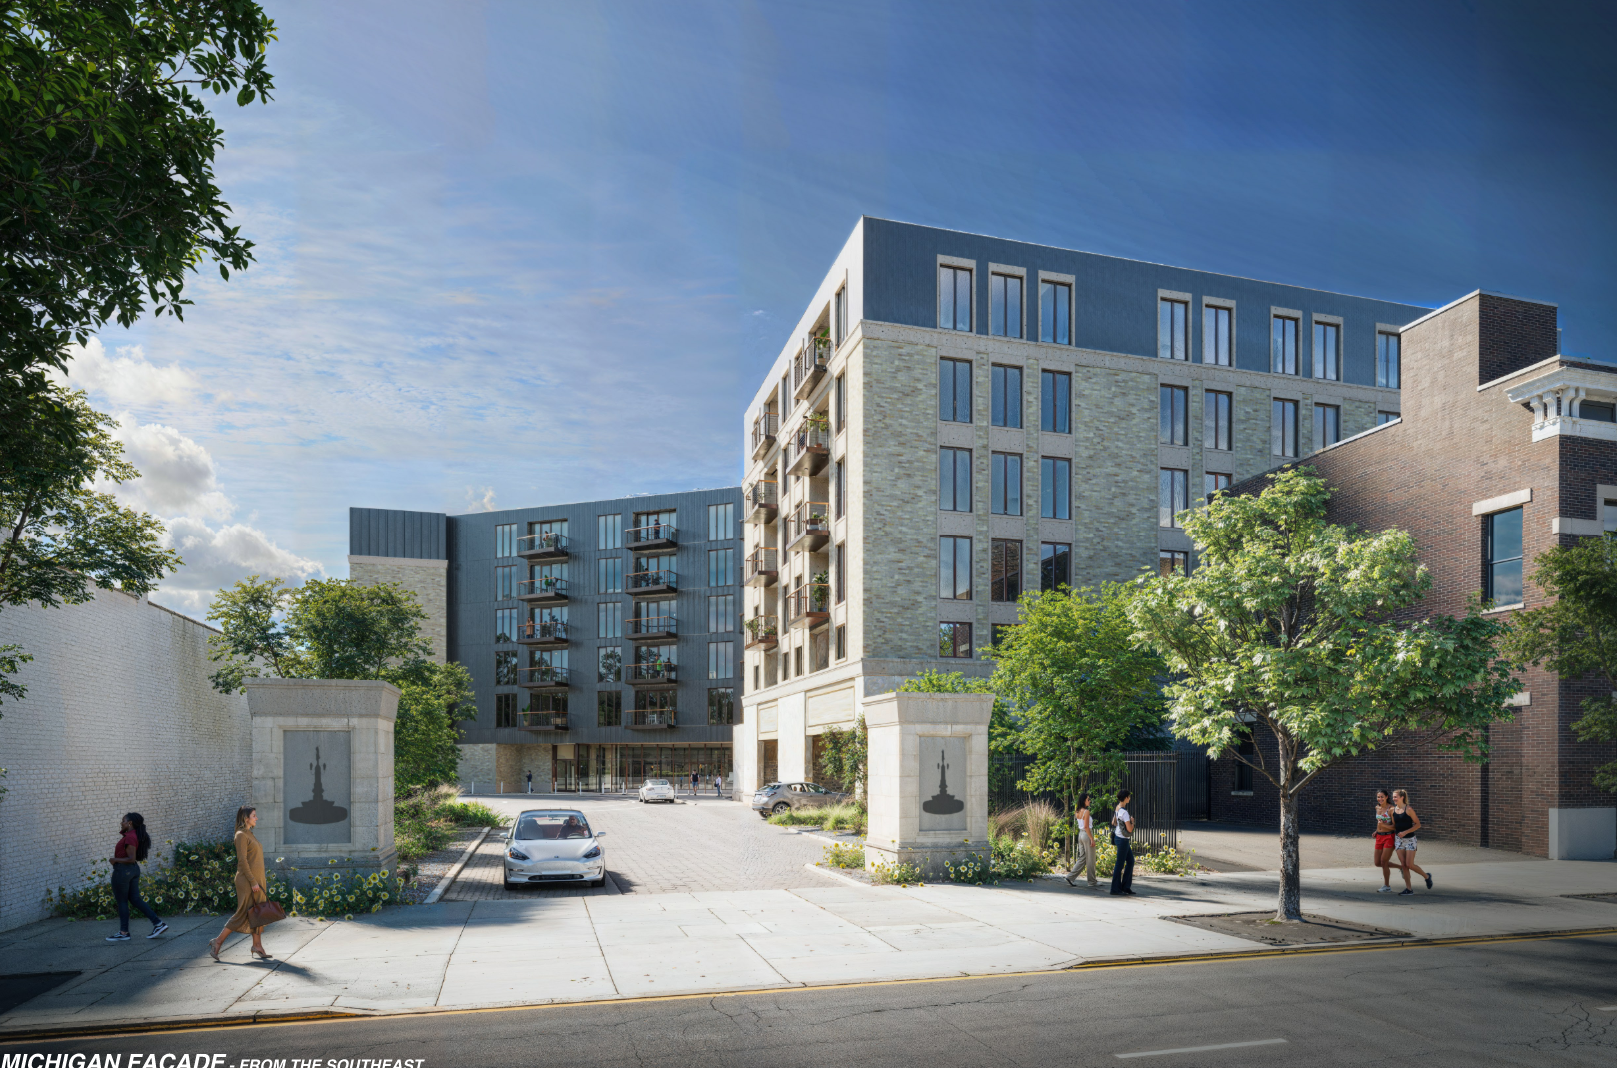
one-hyde-park-southeast-plaza
Alaise

Housing

116 new homes, plus the renovated homes in the restored A L'aise building, where the final count is still being determined. There are approximately 157 homes total, all in the heart of Hyde Park, where the City's own data identifies a housing undersupply. The site has been targeted for housing of this kind by adopted planning documents for four decades.
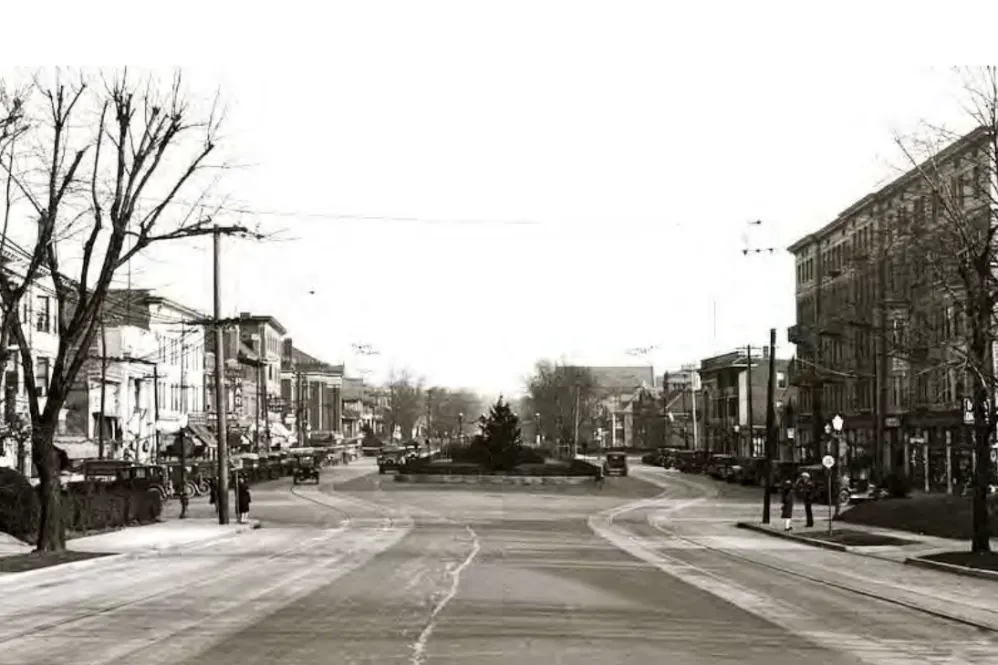
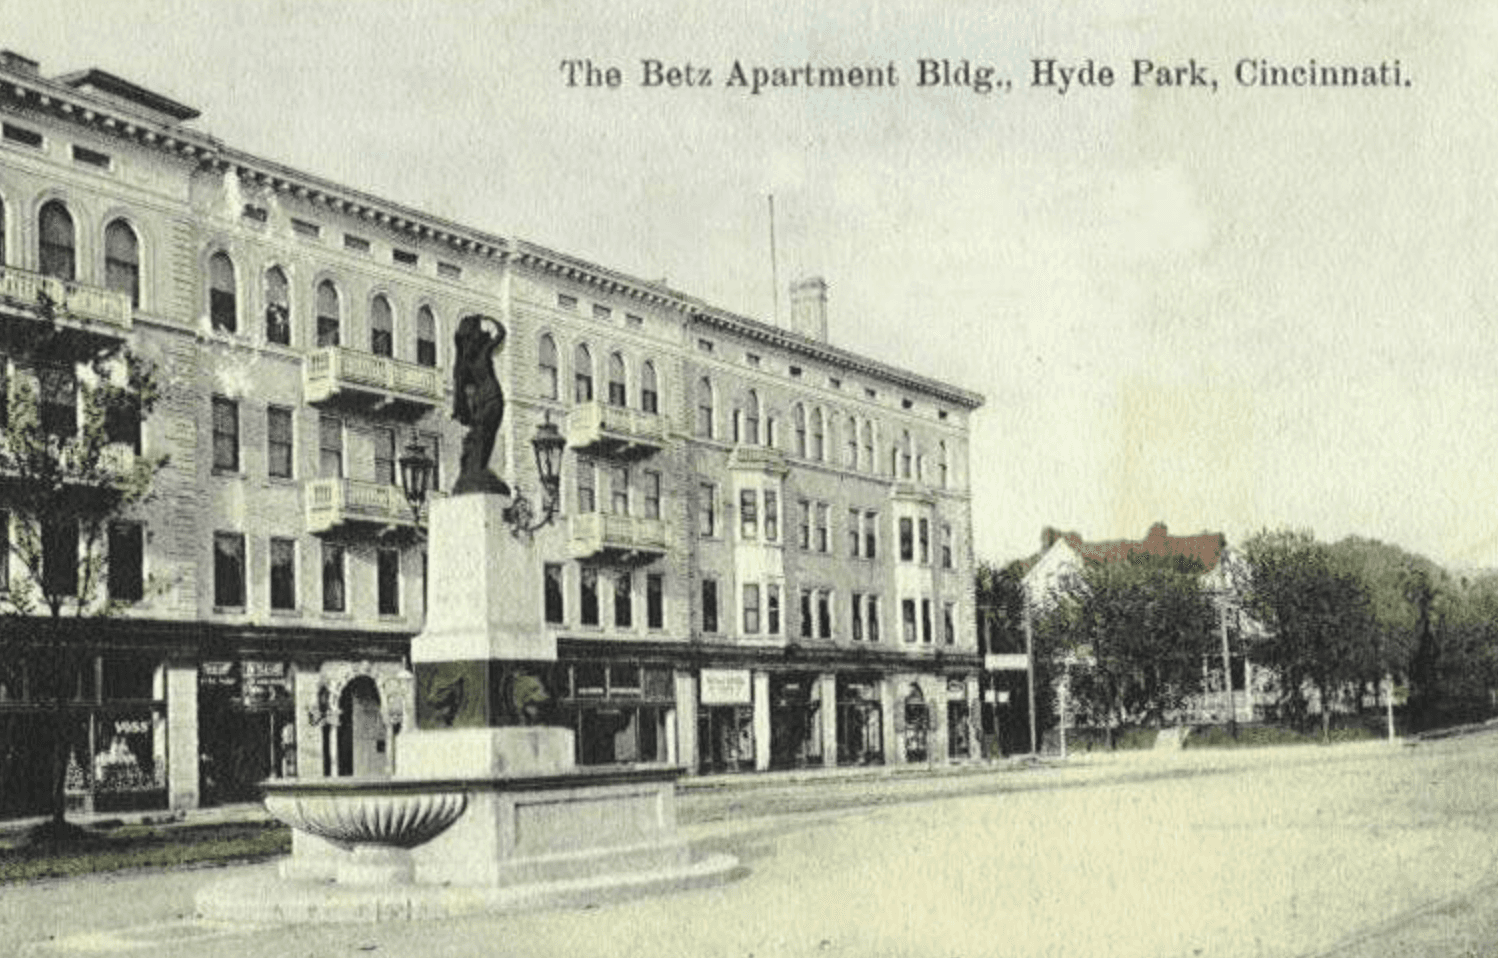
historic hyde park photo

Historic Preservation

The A L'aise building will be retained and renovated. The team will pursue City landmark designation to formally recognize and protect its place on the Square.

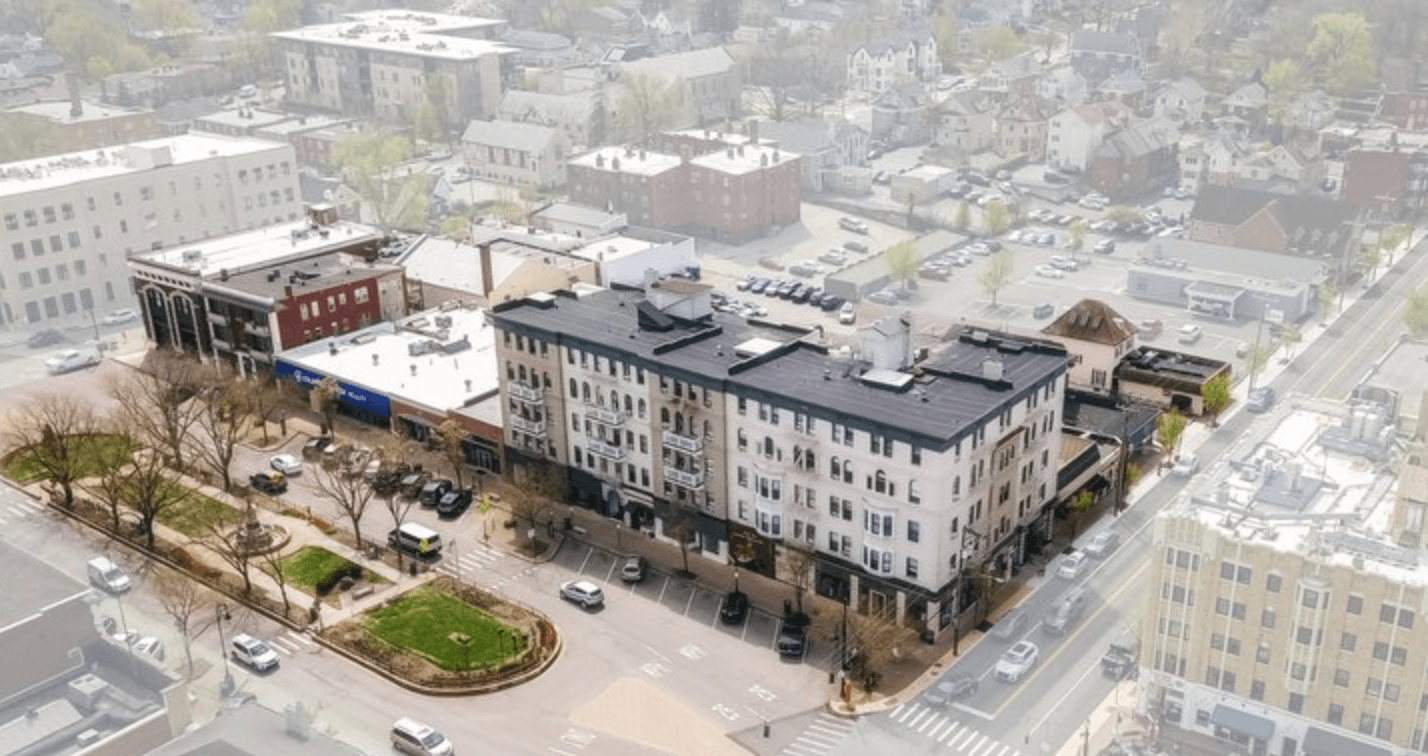
Aerial

Building Height

The building is 65 feet at the street on every frontage, in keeping with the existing rooflines around the Square. The top story is stepped back to a maximum of 75 feet 6 inches and is largely out of view from the sidewalk. This is roughly 10 feet lower than the prior design.

HPS signage

Supporting Business Success

Hyde Park Square has anchored Cincinnati for generations, and reinvestment is needed to keep it strong. The number of businesses on the Square has declined by more than half since the 1980s. The project brings new residents and customers, improves pedestrian access, and adds below-grade parking to support local businesses.

Parking

Increased Parking Availability

The plan replaces the existing surface lot with a below-grade garage designed for approximately 235 to 362 spaces depending on final garage depth. Either option materially exceeds the code minimum and adds parking capacity available to the Square. The number of public-access spaces will be determined through final design, pricing, and economic viability.

Plazas

Two New Plazas, Open to the Public, Enhancing and Not Detracting from the Square

Two privately owned, publicly accessible plazas extend the pedestrian realm of the Square. Both are open to residents and the general public for use and passage. The northwest plaza, beside À L'aise and opening toward the Square, supports outdoor dining for the ground-floor restaurants and resident amenity space, while remaining open for the public to walk through and enjoy. The southeast plaza serves as the primary residential entry and the on-site arrival and drop-off zone, keeping that activity off the surrounding streets.

Pedestrian-Friendly Design

Sidewalks will be reconstructed on all three frontages. There will be a continuous active street wall along Erie, ad an on-site arrival and drop-off zone that keeps vehicle activity off the Erie and Edwards corner.

Retail and Restaurant Space

Approximately 21,250 square feet of ground-floor retail and restaurant space across Erie Avenue and Edwards Road. The team is focused on independent, neighborhood-scale retailers and restaurateurs.

Project Timeline

The revised concept plan was submitted to the City in June 2026. If approved, construction is anticipated to take approximately 24 to 30 months.

Want to stay informed?

Get project updates directly in your inbox.

Add your ideas!

Share your feedback directly with the project team.

Leave Feedback